Screened Porch Conversion to Sunroom – Princeton, NC
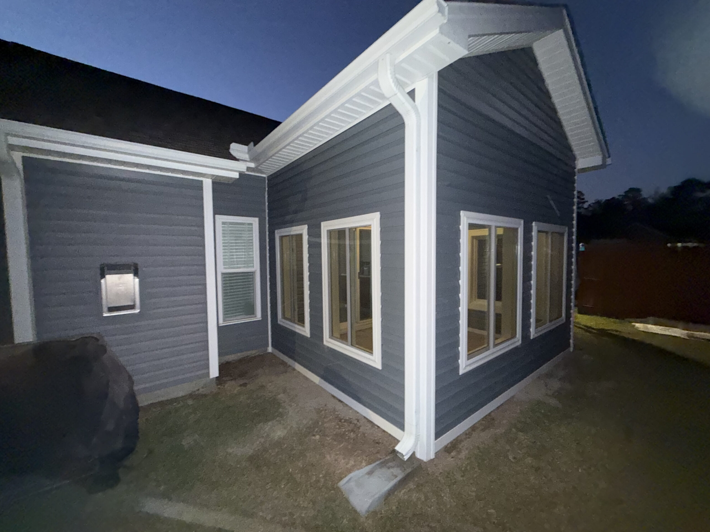
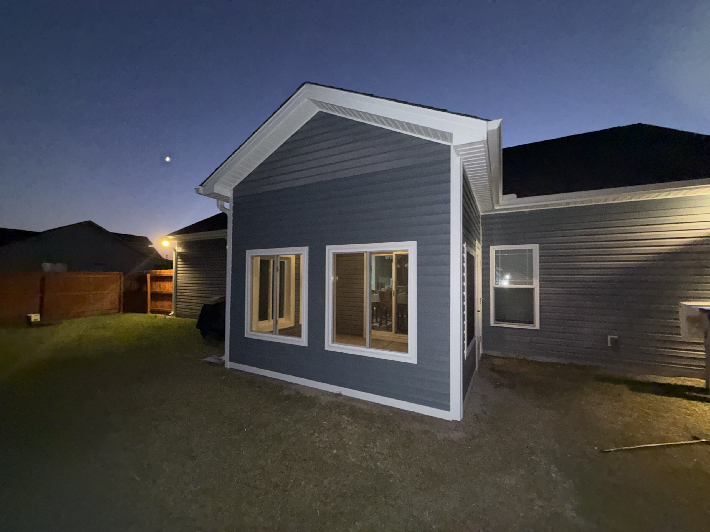
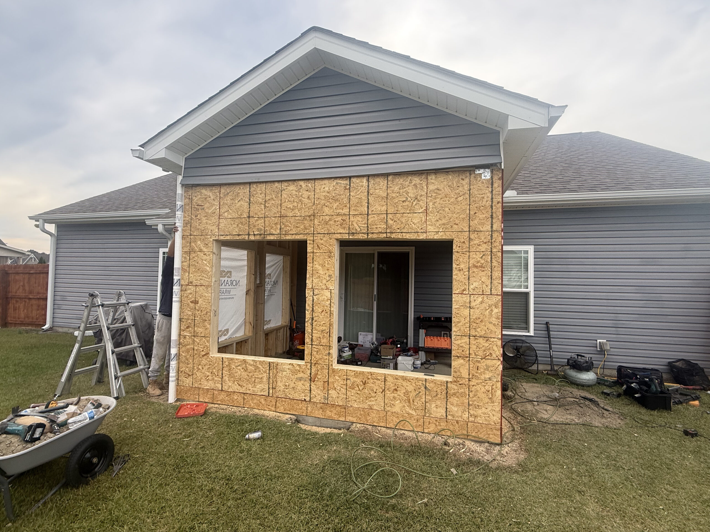
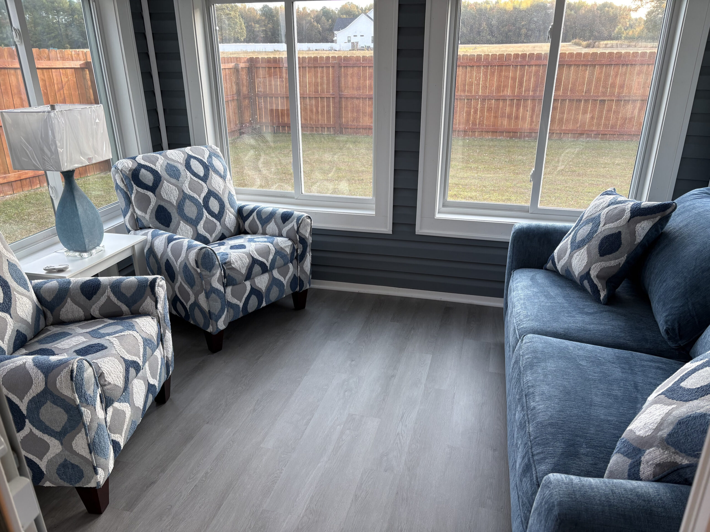
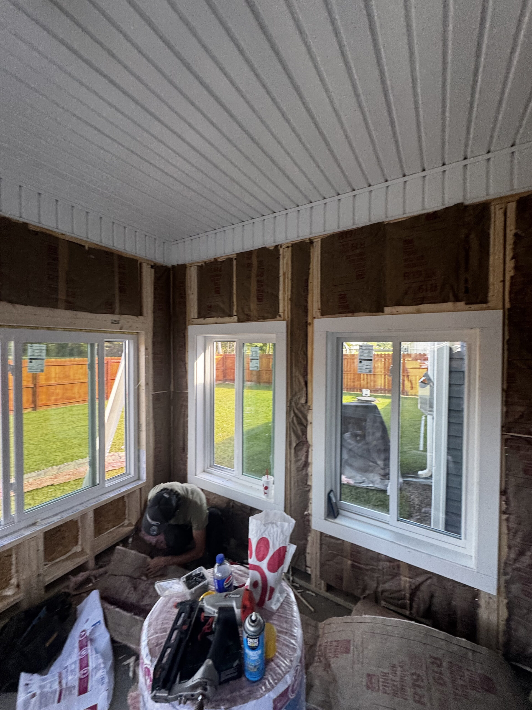
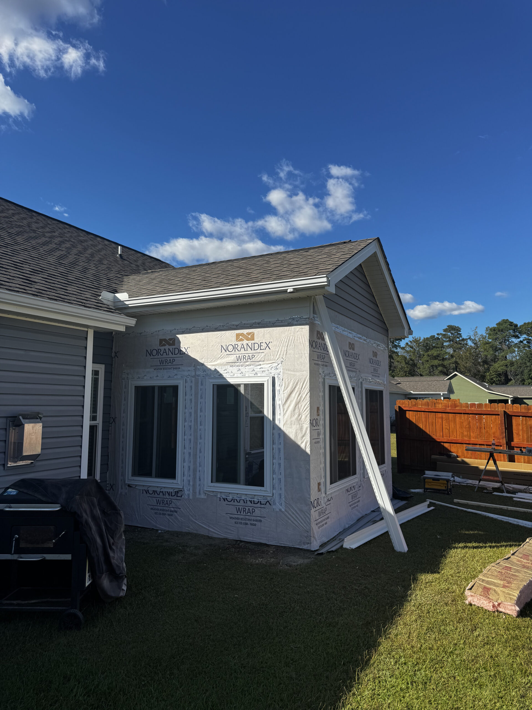
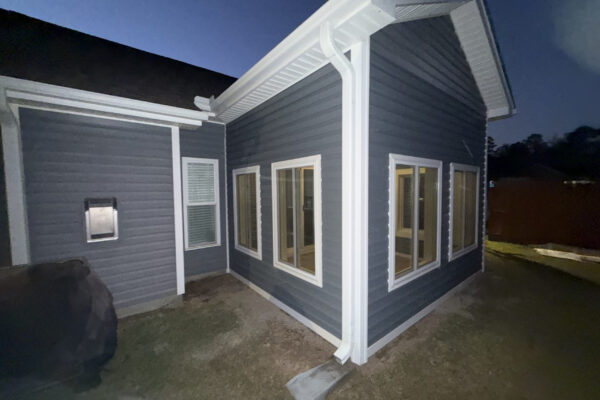
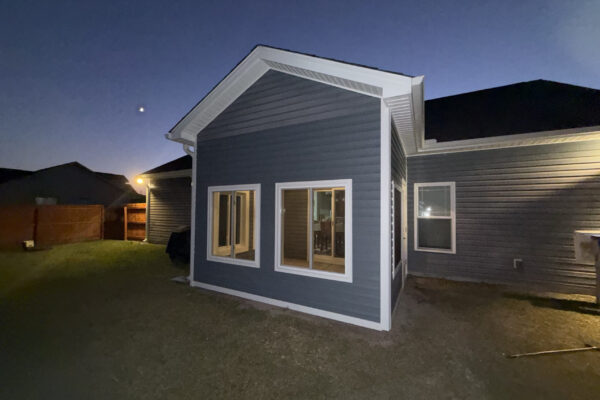
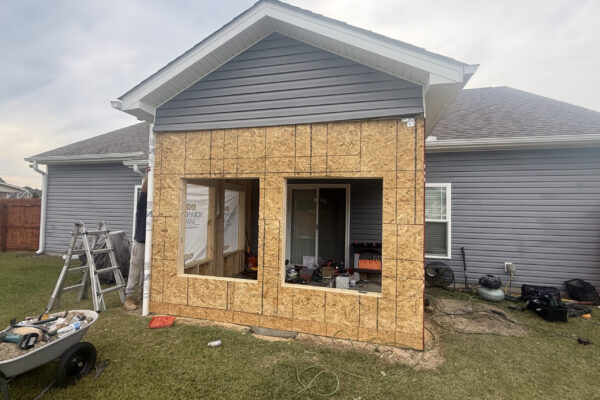
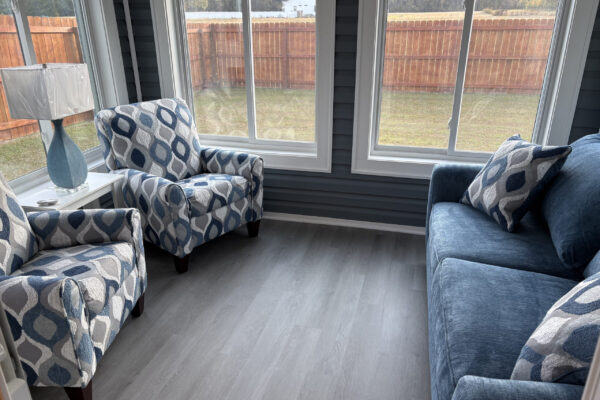
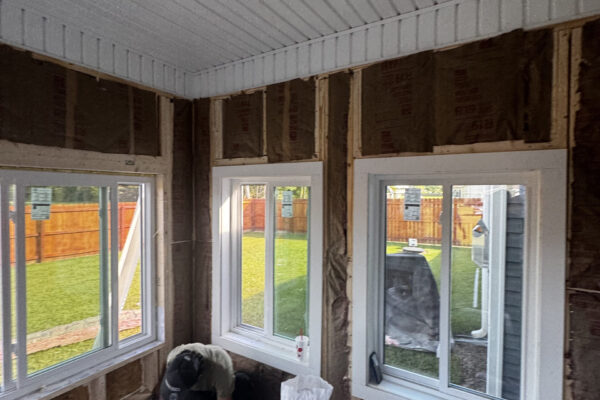
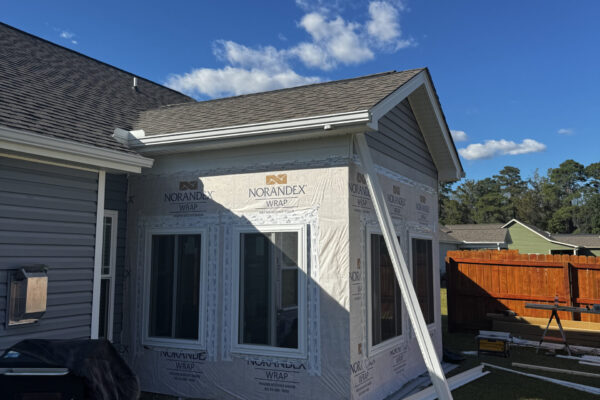
This 10′ × 12′ porch conversion in Princeton, NC transformed an existing screened porch into a more enclosed, weather-protected outdoor living space featuring Wincore 500 Series double-slider windows, custom 2×6 wall framing, color-matched exterior siding, and a white full-lite entry door. The project retained the existing porch roof while replacing the screen framing with new window walls, 36″ knee walls, PVC trim, and finished exterior details designed to complement the home.
Build Details
10′ × 12′ existing screened porch conversion
Removal of existing screen framing and entry door
Wincore 500 Series double-slider windows
White window frames
Custom 2×6 wall framing
16″ O.C. wall studs
Approximately 36″ high knee walls
Color-matched exterior siding
Siding between window sections
White full-lite entry door
Exterior OSB wall sheathing
PVC/composite column and beam wrapping
Exterior finish trim and moldings
Solid and vented soffit panels
Seamless aluminum gutters and downspouts
Existing porch roof retained
Existing footings retained
Project Investment: $11,800–$17,600